Home › Structural Masonry and Block Walls
We construct structural masonry in Boise, ID for commercial and industrial projects, including CMU load bearing walls and demising walls. Our team follows engineered drawings, installs reinforcement and grout correctly, and maintains production schedules. We focus on straight, plumb walls that meet structural and fire separation requirements.
Superior Masonry Boise provides professional structural masonry throughout Boise, ID, and the surrounding area. Our licensed, insured crew delivers safe, clean, on-time work with a free estimate before anything begins. Call (208) 567-0948 or request your free quote.
Structural Masonry for Boise Homes and Businesses
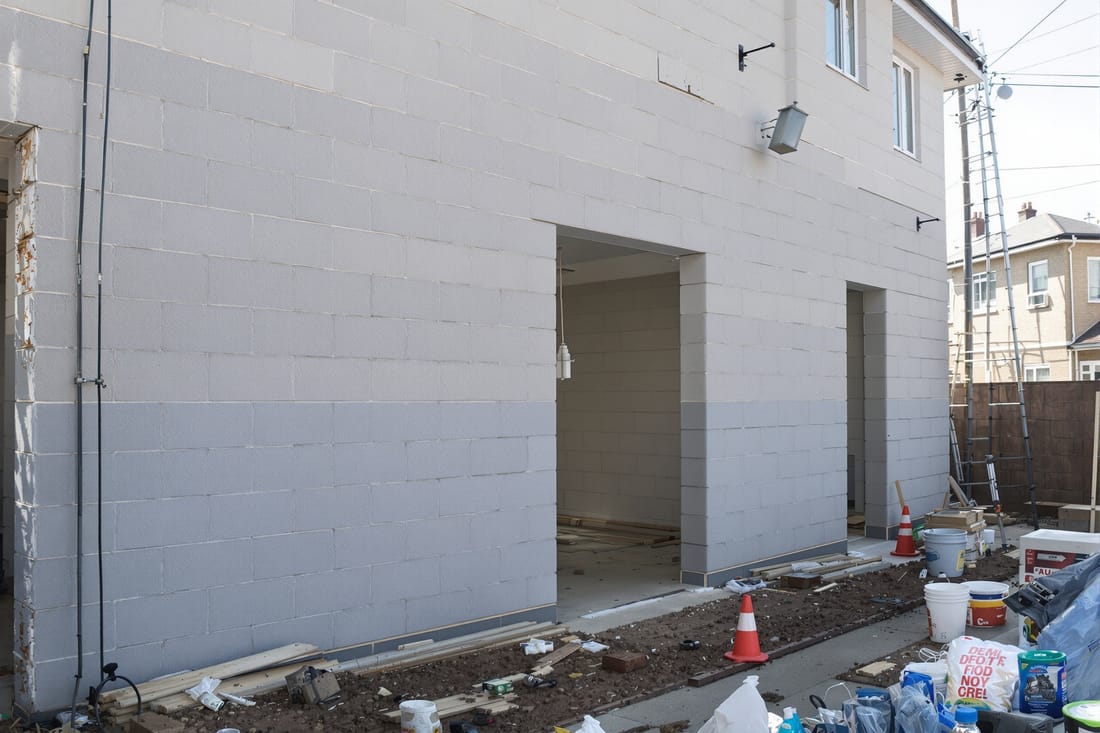
Structural masonry is more than just stacked block. It is a load bearing system that has to support your roof, floors, soil pressure, or security needs through every freeze-thaw cycle in the Treasure Valley. At Superior Masonry Boise, we build structural block walls that are engineered for Idaho codes, inspected by the city or county, and detailed to handle our dry summers and cold winters.
When we say structural masonry, we are talking about walls that actually carry loads: foundation stem walls, retaining walls, shear walls, elevator shafts, stair towers, shop and warehouse walls, and tall privacy or security block fences that need rebar and grout. We coordinate with your engineer or provide a referral to a local structural engineer so the wall thickness, reinforcing pattern, and footing size are all properly designed for your project.
Because we live and work here, we are familiar with Boise City, Ada County, and nearby jurisdictions. We know when a structural masonry wall triggers a building permit, when special inspection is required, and how to schedule inspections so your project keeps moving. Our focus is on getting you a long lasting wall that passes inspection the first time and does the job for decades.
Types of Structural Block Walls We Build in Boise
Structural masonry covers a range of wall types, each used for different situations around Boise:
• Foundation and stem walls: CMU (concrete masonry unit) stem walls on top of footings for garages, shops, and additions. These walls support framing, resist lateral soil pressure, and keep wood construction above grade.
• Structural retaining walls: Reinforced block walls that hold back soil on hillside lots in the North End, bench properties in Southeast Boise, and sloped yards in the foothills. These often need engineered designs, drainage systems, and permits.
• Shear and bearing walls: CMU walls used in commercial buildings, shop buildings, and multi family projects to resist wind and seismic loads. These walls are laid to tight tolerances so anchor bolts, beams, and roof trusses fit correctly.
• Tall privacy and security block fences: When a fence goes above typical wood fence heights or supports heavy gates, it usually becomes a structural masonry project with rebar, concrete filled cells, and proper footings.
• Utility and stair cores: Fire rated structural masonry enclosures around stairways, mechanical rooms, and trash areas for commercial or multifamily properties.
Superior Masonry Boise can match existing block where possible, or we can recommend locally available CMU sizes and finishes that balance cost and appearance. We routinely work with 8 inch and 12 inch block for structural work, and we discuss options like solid grouting only at heavily loaded areas versus full height grout for higher strength and durability.
How a Structural Masonry Project Actually Gets Built
A typical structural masonry or block wall project in Boise follows a clear sequence so you know what to expect.
1. Site visit and layout: We walk the site with you, verify property lines if it is a boundary wall, review grades, and note existing structures, sprinklers, and utilities. For retaining walls, we pay close attention to slopes above and below the wall and access for equipment.
2. Engineering and permitting: If your wall is structural, taller than typical fence limits, or retaining more than a small amount of soil, we recommend involving a local structural engineer. We can coordinate with them so rebar size, spacing, and footing dimensions match local code and your budget. For work inside Boise city limits, we help you understand submittal requirements, like engineered drawings and special inspection where required.
3. Excavation and footing: We excavate to the engineered depth below frost line (typically at least 24 inches in our area), then form and pour a reinforced concrete footing. Proper footing width and thickness are critical for performance in our clay and sandy soils.
4. Block laying and reinforcing: We snap lines, set corner leads, and lay CMU courses to laser-checked elevations. Vertical rebar is installed in cells per the engineer’s schedule, and horizontal rebar is placed in bond beams or joint reinforcement where detailed.
5. Grouting: Cells with rebar are filled with structural grout. For taller or heavily loaded walls, we may grout in lifts and use cleanouts at the base of the wall so inspectors can see that cells are fully filled.
6. Finishing details: We install caps, weep holes and drain outlets for retaining walls, embed plates and anchor bolts for attachments, and expansion or control joints as required. Then we clean masonry surfaces and police the site so it is left tidy.
Throughout the process, we coordinate inspections with the city or county and with any required special inspector, so you are not stuck juggling phone calls or wondering what happens next.
Materials, Reinforcement, and Design Choices
Structural masonry is only as good as its materials and detailing. Superior Masonry Boise helps you make practical choices that fit your site and budget.
Block types: For most structural work we use standard gray concrete masonry units in 8 inch or 12 inch thickness. For exposed faces, we can provide split face, burnished, or colored block sourced from regional suppliers. This keeps freight costs reasonable and ensures replacements are available later.
Rebar size and spacing: In Boise, a typical light structural wall might use #4 bars at 32 or 48 inches on center. Heavier retaining or shear walls may require #5 or #6 bars at closer spacing. We do not guess at this; we follow the engineer’s schedule and keep clear records for inspection.
Grout and fill options: Some walls only need grouted cells at rebar locations, which reduces cost while still meeting design loads. Others, such as high retaining walls or heavily loaded cores, benefit from fully grouted construction for greater stiffness and durability.
Drainage and waterproofing: For retaining walls against soil, we typically include perforated drain pipe at the footing, washed rock backfill, and filter fabric. On the wall face that contacts soil, we may apply a waterproof coating as detailed by the engineer or designer. Proper drainage is crucial in Boise’s winter and spring, when saturated soils can push hard on masonry walls.
Finishes and caps: For visible walls, we discuss cap options such as precast concrete, cast in place caps, or integrated bond beam caps. We also consider how the wall will tie into fences, gates, railings, or siding so you get a clean, functional final look.
Local Codes, Permits, and Inspections in Boise
Structural masonry is regulated for safety, and projects in Boise often require permits and inspections. Superior Masonry Boise does not leave you to figure this out on your own.
Within Boise city limits, a permit is generally required for structural retaining walls over 4 feet in height measured from the bottom of the footing, and for most block walls that support roofs or floors. Many tall privacy block fences also require a permit once they go above basic zoning height limits or are close to sidewalks or public ways.
We encourage you to check with the Boise City Planning & Development Services or Ada County Building Division early. We can help you gather the information they need, such as site plans, wall sections, and engineering calculations. For HOA neighborhoods like Harris Ranch or planned communities in Meridian and Eagle, we remind homeowners to submit designs for architectural review so height, color, and visibility requirements are met.
Jobsite inspections typically include footing, vertical rebar placement, and grout. Some structural masonry in commercial work may need special inspection by a certified inspector. We are used to working with these professionals and make sure test reports, grout tickets, and rebar mill certificates are available when needed. Our goal is a smooth inspection process so your project is never held up due to missing information or unclear workmanship.
What Affects Cost for Structural Masonry and Block Walls
Customers often want to know why two structural masonry bids can be quite different. There are several real factors that drive cost in Boise.
Access and layout: Tight backyards in the North End, steep driveways in the foothills, or no side yard access can limit equipment and slow production. If block and grout must be moved by hand instead of with equipment, labor increases.
Height and loading: Taller walls, walls that hold back significant soil, or walls that support building loads require more rebar, grout, and larger footings. Even if two walls look similar from the street, the structural requirements behind them can be very different.
Soil conditions and drainage: Poor or expansive soils may require deeper or wider footings, more compaction, or underdrains, all of which affect material and labor costs. A well drained design can prevent costly failures later, so cutting corners here is not wise.
Finish choices: Split face or colored block, special caps, and decorative patterns cost more than standard gray CMU, both in materials and installation time. On the other hand, these upgrades can add curb appeal and value, especially in visible locations.
Engineering and inspection: Engineered drawings, special inspections, and testing are investments that improve safety and code compliance, but they do add to project cost. We help you see where these are truly required and where a simpler prescriptive design might be allowed for small, low risk projects.
Why Boise Property Owners Choose Superior Masonry Boise
When you hire a contractor for structural masonry, you are trusting them with safety and long term performance, not just appearance. Superior Masonry Boise focuses on building structural walls that work with our local climate, soils, and building codes.
We are used to projects where masonry is only one piece of the puzzle. Our crews coordinate with local engineers, framers, concrete contractors, and landscapers so your wall ties into foundations, slabs, decks, and site grading correctly. We also respect your neighbors, which is especially important when building boundary walls or work that affects shared drainage.
Before starting, we walk you through layout, height, drainage, and finishes so there are no surprises. During construction, we keep you informed about when inspections are scheduled, when noise or deliveries will occur, and how long each phase will take. After the work is complete, we explain maintenance basics, such as keeping drains clear, avoiding heavy water from downspouts against retaining walls, and when to contact us if you notice any movement or cracking.
If you are planning a new structural masonry or block wall in Boise or surrounding communities, we are happy to look at plans, visit your site, and give you a detailed proposal that explains exactly how your wall will be built and what it will be designed to do.